
Open House Sun, Sep 27th 12:00 PM - 03:00 PM - Views


Address
32110 Ne 55th Street, Carnation, WA
Price
$ 839,000
Property Attributes
- ID#2586244
- TypeSingle Family
- CountyKING
- CityCarnation
- AreaRedmond-Carnation
- NeighborhoodGarden Tracts
- Zip98014
- StyleCraftsman
- Year Built1921
- Taxes$ 8177
- Price$ 839,000
- Bedrooms4
- Full Bathrooms1
- Half Bathrooms1
- Sqr Footage2395
- Lot Size0.8877 Acres
Data Source:
Northwest Multiple Listing Service (NWMLS)
Property Description
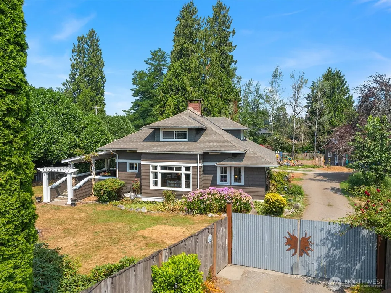
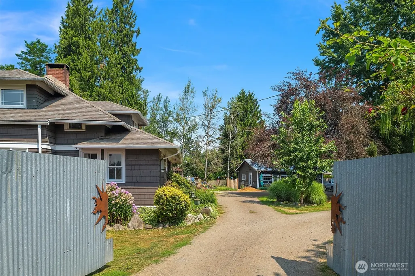
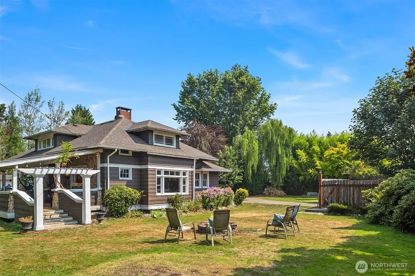
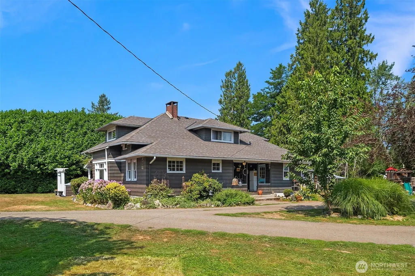
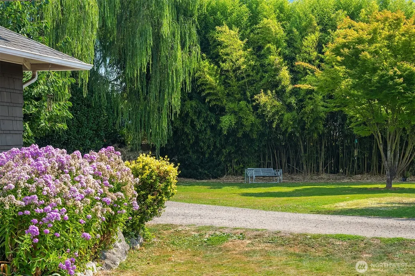
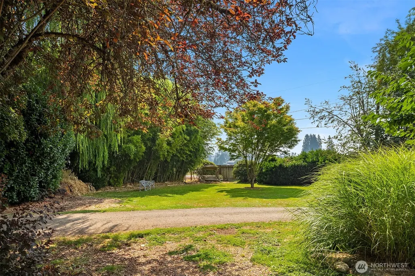
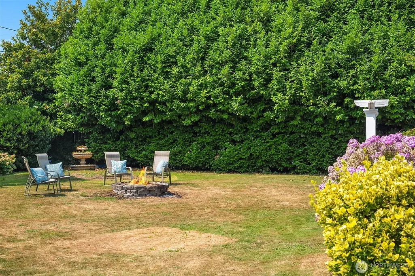
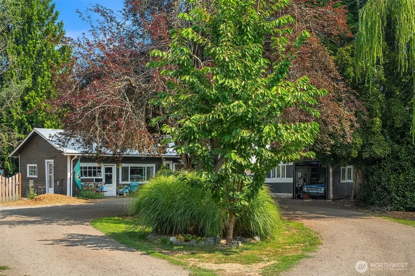
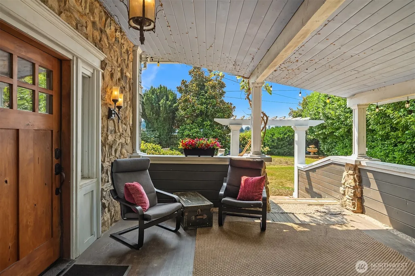
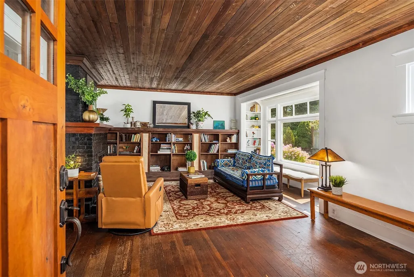
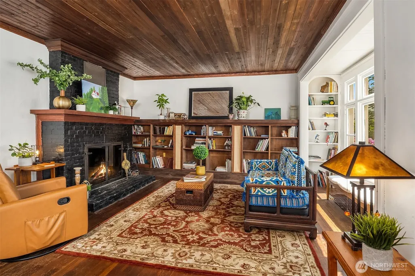
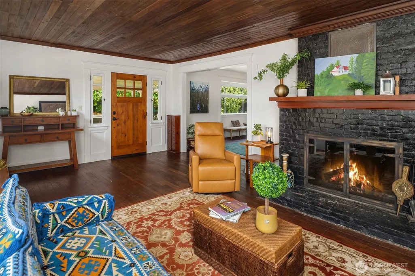
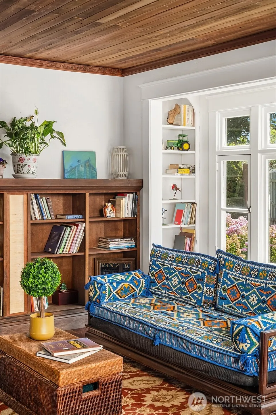
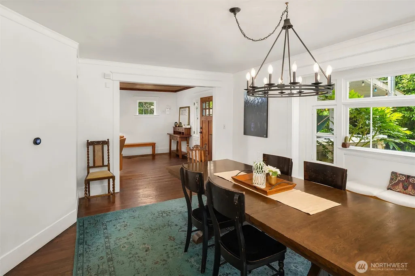
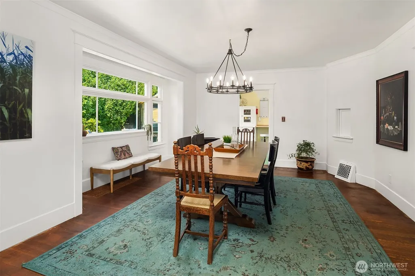
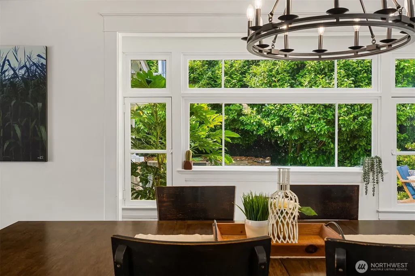
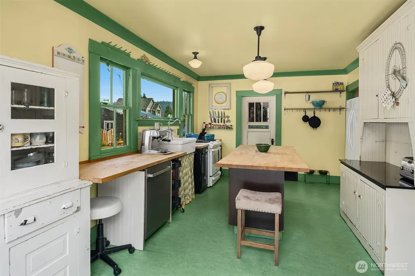
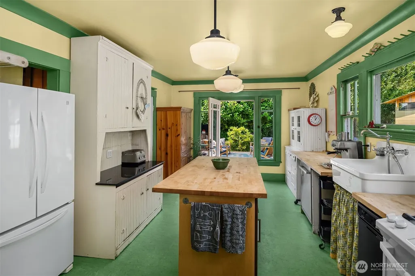
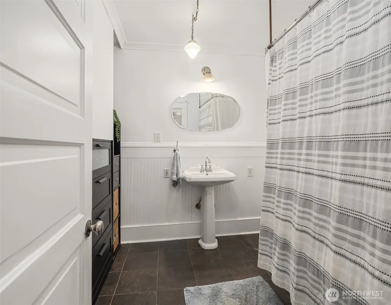
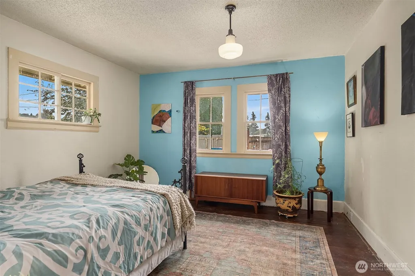
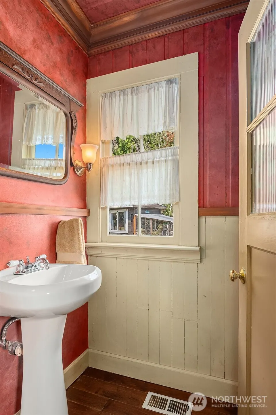
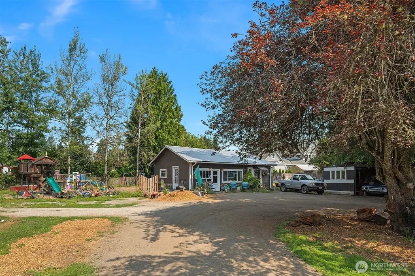
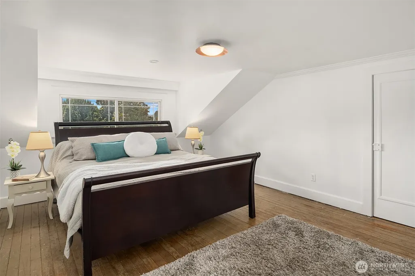
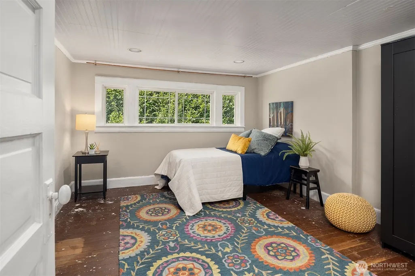
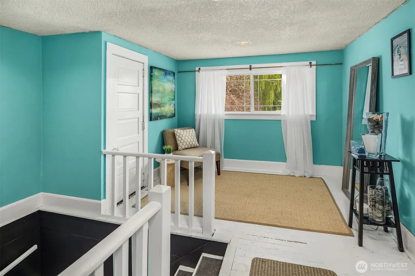
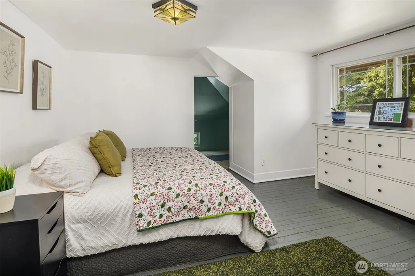
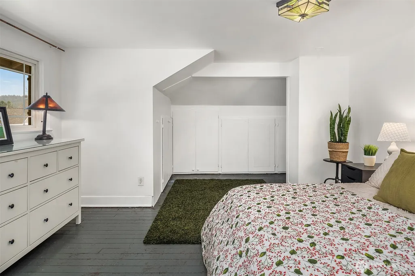
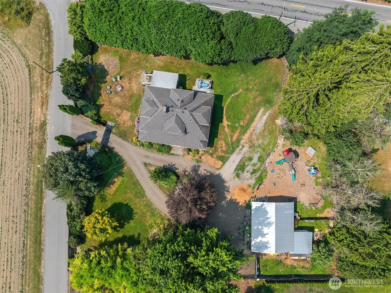
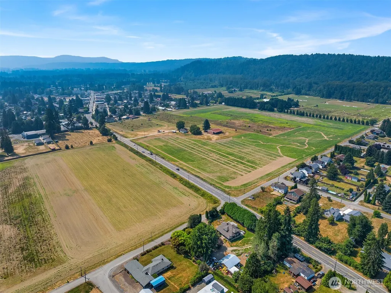
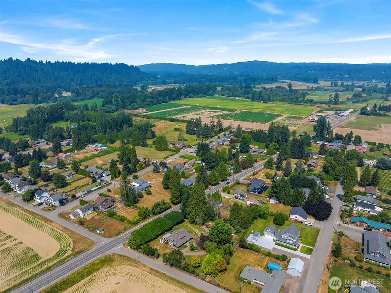
This charming 1921 Craftsman sits on a gated, nearly-acre lot just outside of town! Complete with a circular driveway and lush mature landscaping that wraps the property in privacy. Spanning more than 2,300 square feet, the 4-bedroom home is filled with original character—built-ins, nooks, and thoughtful details—complemented by fresh interior paint. The sunlit living room features wall-to-wall windows that pour in natural light, anchored by a cozy fireplace that instantly feels like home. The grand dining room stands ready for gatherings of any size. Step outside onto the iconic front porch, spacious enough to serve as a true outdoor living room, or retreat to the beautifully updated main bath with radiant heated floors and a classic clawfoot tub. Need room to create or work from home? The detached flex building offers two private spaces ideal for dual offices, an art studio, or a home gym, plus a detached 1-car carport and large tool shed. Outside, multiple outdoor zones invite play, gardening, and entertaining. All this, just minutes from downtown Carnation, the Snoqualmie Valley Trail, local shops and dining, and the award-winning Riverview School District. Welcome home to Carnation—voted best city in the 425!
| Elementary School | Middle School | High School |
|---|---|---|
| Carnation Elem | Tolt Mid | Cedarcrest High |
| Price History | |
|---|---|
| 9/24/2026 | Listed $839,000 |
General Features
| Living Area | 2395 |
|---|---|
| Sewer | Septic Tank |
| Heating | Forced Air,Radiant |
| Cooling | Central Air |
| Possession | Negotiable |
| Roof | Composition |
| Appliances | Dishwasher,Dryer,Refrigerator,Stove(s)/Range(s),Trash Compactor,Washer |
| Architectural Style | Craftsman |
| Security Features | Fully Fenced,Security Gate |
| Year Built | 1921 |
| View | Territorial |
| Topography | Level |
| Levels | Two |
| Property Subtype | Single Family Residence |
| Tax Year | 2026 |
| Community Features | Gated |
| Building Name | Tolt Home Tracts |
| County | King |
| New Construction | No |
| Property Type | Residential |
| HOA | No |
| Attached Garage | No |
| Subdivision Name | Garden Tracts |
| Facing Direction | West |
| Full Baths | 1 |
| Special Listing Conditions | None |
| Status | Active |
| Directions | Hwy 203. East on to 55th. First house on the left. Enter through the auto gate. Keybox is located near the keypad. |
| High School | Cedarcrest High |
| City | Carnation |
| Entry Location | Main |
| Senior Community Y/N | No |
| High School District | Riverview |
| MLS Area | 550 - Redmond/Carnation |
| Lot Size Units | Square Feet |
| Lot Size Square Feet | 38670 |
| Carport Spaces | 1 |
| Carport Y/N | Yes |
| Listing Terms | Cash,Conventional |
| Elementary School | Carnation Elem |
| Land Lease Y/N | No |
| Tax Annual Amount | 8177 |
| Middle/Junior High School | Tolt Mid |
| Property Condition | Good |
| Public Remarks | This charming 1921 Craftsman sits on a gated,nearly-acre lot just outside of town! Complete with a circular driveway and lush mature landscaping that wraps the property in privacy. Spanning more than |
| Structure Type | House |
| Building Area Units | Square Feet |
| Standard Status | Active |
| Water Company | City of Carnation |
| Property Style | 12 - 2 Story |
| NWM_ShowMapLink | Yes |
Interior Features
| Interior Amenities | Dining Room,Fireplace,Vaulted Ceiling(s),Walk-In Closet(s),Water Heater |
|---|---|
| Basement | None |
| Flooring | Hardwood,Other,Travertine |
| Total Fireplaces | 2 |
| Fireplace Features | Pellet Stove,Wood Burning |
| Air Conditioning Y/N | Yes |
| Heating Y/N | Yes |
| Fireplace Y/N | Yes |
| Half Baths | 1 |
| Total Bedrooms | 4 |
| Main Level Bedrooms | 1 |
| Total Baths | 2 |
| Water Heater Type | Instant |
| Water Heater Location | Basement |
| Fireplaces Main | 2 |
| Power Production Type | Electric,Natural Gas,Propane,Wood |
| Bedrooms Upper | 3 |
| Baths Half Main | 1 |
| Baths Full Main | 1 |
| Bathrooms | 1.5 |
Exterior Features
| Exterior Amenities | Wood |
|---|---|
| Vegetation | Fruit Trees,Garden Space |
| Parking Features | Detached Carport,RV Parking |
| Lot Features | Corner Lot,Dead End Street,Paved |
| Water Source | Public |
| Total Parking | 21 |
| Inclusions | Dishwasher(s),Dryer(s),Refrigerator(s),Stove(s)/Range(s),Trash Compactor,Washer(s) |
| Foundation Details | Poured Concrete |
| Building Area Total | 2395 |
| Lot Size Acres | 0.8877 |
| Waterfront Y/N | No |
| Covered Spaces | 1 |
| Irrigation Water Rights Y/N | No |
| Site Features | Deck,Fenced-Fully,Gas Available,Outbuildings,Outdoor Fireplace,Propane,RV Parking |
| Parking Uncovered Total | 20 |
| Lot Number | 26,27,28,29 |
Amenities
- Foreclosure
- Views
- Short Sale
- New Construction
- Adult 55+
- Lease To Own
- No HOA Fees
- Furnished
- Primary On Main
- Air Conditioning
- Seller Finance
- Green
- Fixer Upper
- Horse
- Golf
- Fireplace
- Deck
- Garage
- Basement
- Pool
Property vs Single Family Average in 98014
Price
Taxes
Year Built

